
Garage Kitchen Knock-Through Conversions
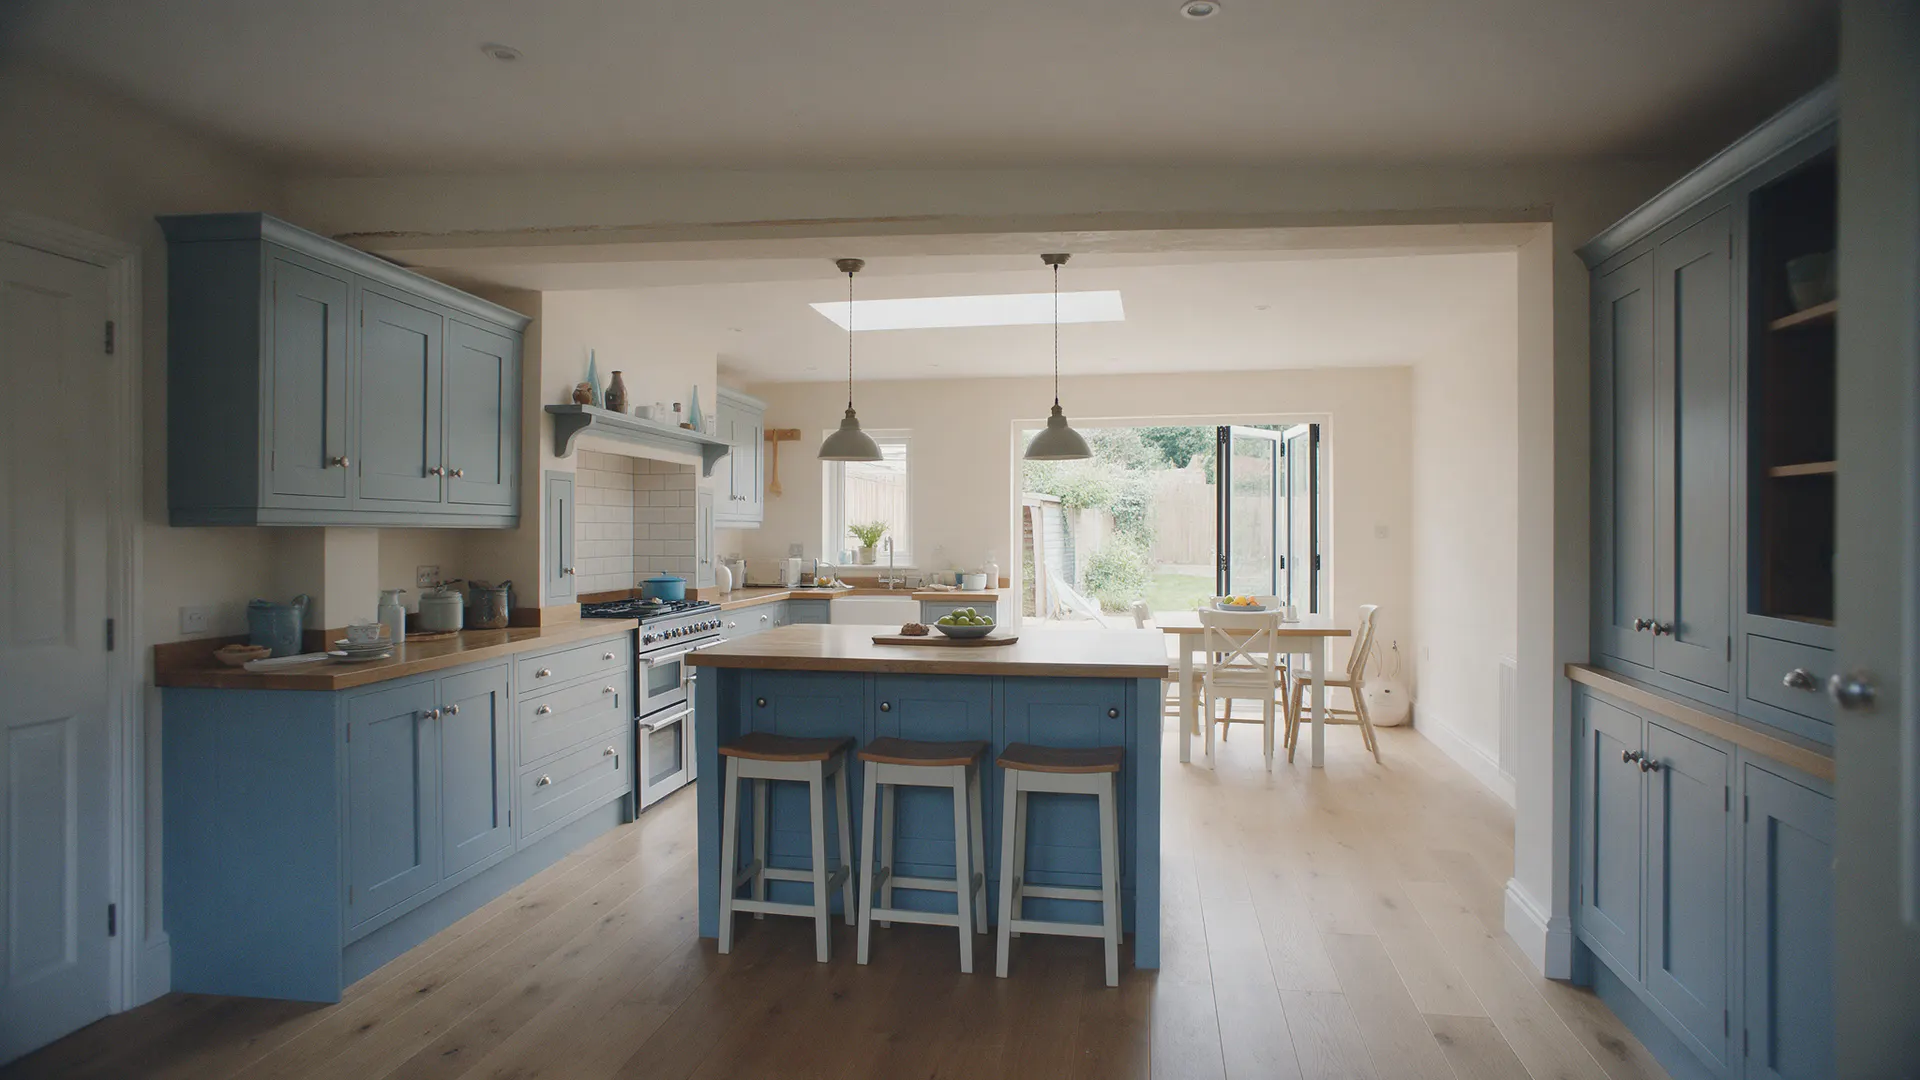
Where the garage sits beside the kitchen, taking the wall out between them can turn a cramped kitchen into a proper kitchen and dining space, or give you the utility room the house never had.
Most of these involve a structural opening, so we arrange the structural engineer, the steel and the Building Control inspections as part of the job.
What's included
- Structural engineer calculations and steel beam
- Floor levelled to match the kitchen
- Insulation, plastering and decoration
- Plumbing and electrics for a utility or kitchen extension
- Coordination with your kitchen fitter, or we fit it
Every quote is itemised, so you can see the cost of each part. See the cost guide for typical prices.
Worth knowing
- Floor levels
- Garage floors usually sit lower than the house. We raise and insulate the floor so the finished room is level, with no step at the old wall line.
- Kitchen timing
- Kitchen lead times can be six weeks or more. Order early so the room is not finished and waiting for units.
Kitchen knock-through: questions
Can we live in the house during the work?
Yes. We seal the opening off with a dust screen until late in the job, and plan the knock-through day so you lose the kitchen for as little time as possible.
Other conversions
Bedroom and en suite, Annexe for family, Home office, Playroom or family room, Home gym
Thinking about your garage?
Book a free survey. Henry will come and look at the garage, talk through what it could become and send you an itemised quote.